
Bespoke interior joinery İstanbul · Bodrum · İzmir · Ankara
It begins with a measure,it ends at the joint.
We draw kitchens, dressing rooms, bathrooms and timber walls to the millimetre, make them in our own workshop and install them with our own crews — for architects and homeowners alike.
01 What we make
Wall to wall, floor to ceiling.
Every piece is drawn to the walls of that home. There is no catalogue of standard units — dimensions, materials and joint lines are made for the project.
All services


02 Selected projects
From homes we have handed over.
DZ-031 · Sarıyer, İstanbul · 38 m² · 9 weeks
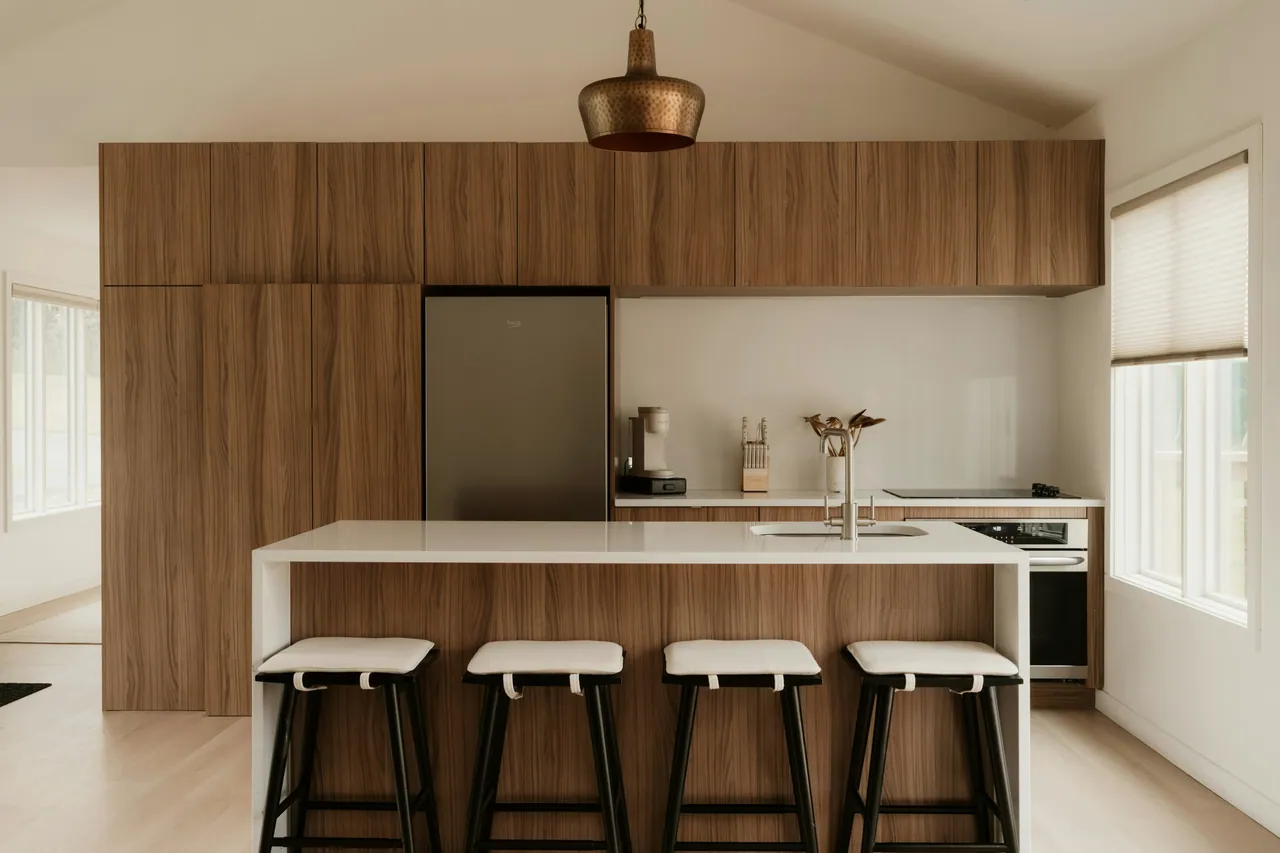
Zekeriyaköy villa — walnut kitchen and larder
DZ-027 · Yalıkavak, Bodrum · 214 m² · 14 weeks
Yalıkavak residence — turnkey interiors

DZ-024 · Kadıköy, İstanbul · 22 m² · 7 weeks
Moda apartment — terrazzo and smoked walnut kitchen

DZ-029 · Urla, İzmir · 16 m² · 6 weeks
Urla vineyard house — dressing room for two
03 Process
Six stages, one contact, a written schedule.
Each stage is visible in your client portal; we never move on without your approval.


01
Survey & measurement
Week 1 · 90 min on site
We laser-measure walls, corner angles and ceiling height and photograph water, electrical and gas points. A rough layout is discussed the same day.
- Laser survey and photos
- Services sketch
- Budget conversation

02
Design & 3D approval
1–2 weeks · 2 revisions included
Plans, elevations and 3D views are uploaded to the client portal. You comment on the drawings, see each revision and sign off digitally. Nothing is produced without approval.
- Plan, elevations, 3D
- Comments and sign-off in the portal
- Revision history

03
Material selection
Alongside design
Fronts, worktops, handles and lighting are chosen with real samples in the showroom. A veneer batch is reserved for your project and the leaves are numbered in sequence.
- Sample board
- Reserved veneer batch
- Stone slab selection

04
Production
3–5 weeks · in our own workshop
Panel sizing and CNC machining, PUR edge banding, hinge and runner drilling, three coats in the spray booth and pre-assembly. Every work order is tracked station by station, with production photos in your portal.
- CNC sizing and machining
- Edge banding and drilling
- Spray booth, pre-assembly, packing

05
Installation
2–5 working days
Our salaried crew protects floors and walls, sets units to a laser line and adjusts door gaps to 3 mm. The worktop template is taken on the first day of installation.
- Protection and a clean site
- Laser alignment, 3 mm gaps
- Worktop template
06
Handover & care
5 years after handover
We sign the installation report together; the care guide and warranty are uploaded to the portal. At six months we visit free of charge to readjust hinges and doors.
- Installation report
- Care guide
- Six-month adjustment visit
04 Material library
Touch it first, then choose.
Walnut and oak veneers, satin-matt lacquers, marble, quartz and travertine worktops, brass hardware — with honest notes on durability, care and where each one belongs.
Open the library (TR)


05 Workshop
Our own workshop, our own schedule.
No outsourcing in our Dilovası workshop: from sizing to lacquer, every station is ours, and every work order is tracked station by station.
- CNC işleme merkezi (5 eksen)Sizing, grooves, profiles and boiserie mouldings
- Panel ebatlama makinesiPanel sizing, ±0.2 mm
- PUR kenar bantlama hattıZero-joint, moisture-proof edges
- Çok kafalı delik makinesiHinge, runner and dowel holes
- Basınçlı boya kabini + kurutmaLacquer and clear coats, 3 layers
06 Planner
Enter your wall lengths and watch your kitchen take shape.
Choose a layout and type in your wall lengths; sink, hob, fridge and cabinets are distributed automatically. You get plan and elevation drawings, door and drawer counts, worktop area and an estimated price range — then book a survey with that plan.
- Units
- 12
- Doors
- 24
- Drawers
- 8
- Worktop
- 3,35 m²
Estimated range (incl. VAT)573.000 ₺ – 710.000 ₺
07 For architects
Your drawings, our shop drawings.
We turn architects’ DWG and PDF files into shop drawings, prepare sample boards and follow the construction schedule. Architects get a dedicated sharing area for drawings and project requests.
Architects’ area (TR)08 FAQ
What people ask before the survey.
“Çizim onayından montaja kadar her aşamayı portaldan izledik; montaj ekibi evi aldıkları gibi temiz bıraktı.”
Örnek müşteri · Sarıyer
“Yurt dışından bütün onayları portal üzerinden verdim, Bodrum’a geldiğimde her şey hazırdı.”
Örnek müşteri · Yalıkavak
Surveys are free in Istanbul, Bodrum, Izmir and Ankara. Elsewhere we schedule depending on project size.
No, it is an estimated range. The final price comes as an itemised quote after the survey and material selection.
After drawing approval: 6–9 weeks for kitchens, 5–7 for dressing rooms, 4–6 for bathrooms. The schedule is written into the quote and tracked in the portal.
Typically 40% deposit on approval, 40% when production finishes and 20% when the installation report is signed. No real payments are taken on this demo.
Yes. We convert the architect’s DWG/PDF into shop drawings and submit them for approval. Architects have a dedicated sharing area.
5 years on carcasses and fronts, the manufacturer’s lifetime warranty on hinges and runners, and a free adjustment visit at six months.

Free survey
Let’s start with a 90-minute visit.
We measure, photograph the services and sketch a rough layout the same day. Free in Istanbul, Bodrum, Izmir and Ankara.
About this demo
This demo shows Briefikir’s bespoke furniture website and workshop software.
Derzova Atölye is a fictional brand. The website, planner, client portal and workshop panel all work; data is kept in your browser.
- Kitchen & wardrobe planner: automatic unit layout, plan/elevation drawings, quantities and price range
- Survey booking: district, available slots, plan and photo upload, .ics
- Client portal: stages, drawing comments and signed approval, payment plan, documents, messages
- Quoting: line items, margin, VAT, printable document, convert to project
- Production: station kanban, work orders, parts lists, sheet nesting and waste rate
- Stock, installation crew calendar with clash warnings, CRM and content management